Yo, what's up! As a supplier of checking fixtures, I get asked a lot about the difference between a checking fixture and tooling. It's a pretty common question, and today, I'm gonna break it down for you in a way that's easy to understand.
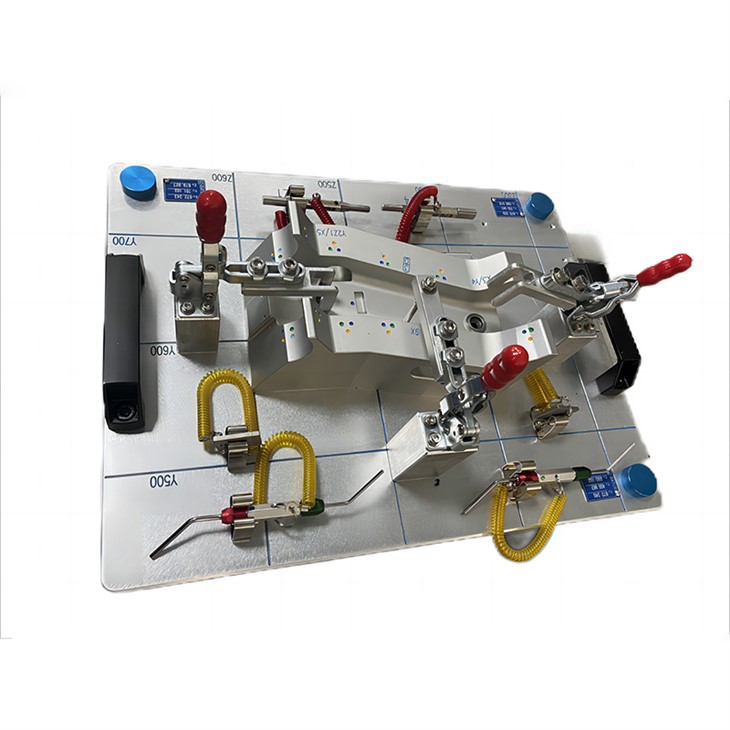
Let's first talk about what a checking fixture is. A checking fixture is like a super - detailed quality inspector in the manufacturing world. Think of it as a special device that's made to check if a part meets all the required specifications. It's all about Quality Assurance (QA). You've got a workpiece, and you stick it into the checking fixture. Then, it can tell you if the dimensions are right, if the holes are in the correct places, and if the surface finish is up to snuff.
For us in the automotive industry, Automotive Checking Fixture is a big deal. These fixtures are tailor - made to test automotive parts, like body panels, engine components, and suspension parts. Automotive parts usually have very strict tolerances. A small deviation can lead to problems during assembly or even affect the safety and performance of the vehicle. So, these checking fixtures are used to ensure that each part that comes out of the production line is perfect.
Now, let's take a look at the components of a checking fixture. The Checking Fixture Components are like the building blocks that make the whole thing work. You've got locators, which hold the part in place. They ensure that the part is positioned exactly where it should be for accurate measurement. Then, there are clamps to keep the part stable during the inspection process. Measuring devices, like gauges and sensors, are also crucial components. They're the ones that actually take the measurements and give you the data on how well the part meets the standards.
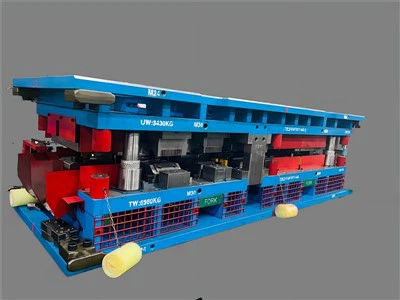
On the other hand, tooling is a broader term. Tooling refers to all the tools, dies, jigs, and molds that are used in the manufacturing process. It's kind of like the equipment that helps make the parts in the first place. For instance, a die is a type of tooling that's used to cut or shape metal sheets. When you want to make a car door panel, you use a die to stamp the shape out of a large metal sheet.
A jig is another form of tooling. It's a device that guides a tool during a manufacturing operation. Let's say you're drilling holes in a metal part. A jig will hold the part in place and guide the drill bit so that the holes are drilled in the right locations with the correct depth and diameter.
Molds are also part of tooling. They're used in processes like injection molding, where molten plastic is injected into a mold to create a specific shape. The mold determines the final form of the plastic part.
So, the key difference between a checking fixture and tooling lies in their functions. Tooling is involved in the production process. It's used to make the parts, change their shape, or add features to them. Checking fixtures, on the other hand, are used after the parts are made. Their sole purpose is to check the quality of the parts, to see if they adhere to the design specifications.
When it comes to Auto Checking Fixture, the importance of precision is sky - high. In the automotive industry, the manufacturing process is highly automated, and a large number of parts are produced every day. One faulty part can lead to a series of problems in the assembly line. That's why checking fixtures are so crucial. They act as a safety net, catching any parts that don't meet the requirements before they can cause any real trouble.
In contrast, automotive tooling needs to be durable and efficient. Since a huge volume of parts are being produced, the tooling has to withstand a lot of wear and tear. It also has to operate at a high speed to keep up with the production demand. For example, a die used in stamping car body panels might be used thousands of times a day. So, it needs to be made of high - quality materials and designed in a way that it can maintain its accuracy over a long period of time.
Let's talk about the design and manufacturing of checking fixtures and tooling. Designing a checking fixture starts with a thorough understanding of the part's specifications. You need to know the exact dimensions, tolerances, and surface finish requirements. Then, based on this information, the design team will create a 3D model of the checking fixture. This model will show all the components and how they fit together. After the design is finalized, the manufacturing process begins. The components are machined, and then they're assembled and calibrated to ensure accurate measurement.

Tooling design, on the other hand, focuses more on the manufacturing process. The design team needs to consider how the part will be made, what kind of operations are involved, and what materials are best suited for the tooling. For example, when designing a die for stamping, the team needs to think about the force required for stamping, the shape of the die cavity, and the heat generated during the process.
If you're in the manufacturing industry and you're looking for high - quality checking fixtures, we've got you covered. Whether you need fixtures for automotive parts or for other industries, we have the experience and the expertise to create the perfect solution for you. We understand the importance of precision and quality in manufacturing, and we're committed to providing you with checking fixtures that meet the highest standards.
If you're interested in our products and services and want to start a procurement discussion, don't hesitate to reach out. We'd love to talk to you about your specific needs and how we can help you improve your quality control process.
References:
- Manufacturing Technology textbooks
- Industry - specific research papers on quality control and tooling