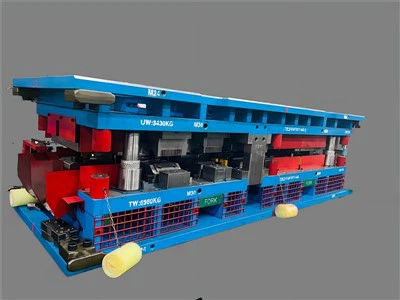
In the manufacturing industry, the relationship between checking fixture accuracy and part accuracy is a topic of great significance. As a well - established checking fixture supplier, I have witnessed firsthand how these two elements interact and influence the overall quality of the manufacturing process.


Understanding Checking Fixtures
Before delving into the relationship, it's essential to understand what checking fixtures are. A checking fixture is a specialized tool used to verify the geometric features and dimensions of a part. They are designed to simulate the assembly environment and provide a quick and accurate way to determine if a part meets the specified quality standards. There are various types of checking fixtures, including Checking Fixture Components, Automotive Checking Fixture, and Jig Checking Fixture.
Checking fixture components are the building blocks of any checking fixture. They include elements such as pins, plates, and clamps, which work together to hold the part in place and allow for accurate measurement. Automotive checking fixtures are specifically designed for the automotive industry, where high precision is crucial for ensuring the safety and performance of vehicles. Jig checking fixtures, on the other hand, are used to assist in the machining and assembly of parts, providing a stable and accurate reference point.
The Importance of Accuracy
Accuracy is the cornerstone of both checking fixtures and parts. In the case of checking fixtures, accuracy refers to the ability of the fixture to measure and verify the dimensions of a part within the specified tolerance range. A highly accurate checking fixture can detect even the slightest deviations in a part's dimensions, ensuring that only parts that meet the strict quality criteria are passed on for further processing or assembly.
For parts, accuracy is about conforming to the design specifications. Parts that are produced with high accuracy fit together seamlessly during assembly, reducing the likelihood of errors, rework, and product failures. In industries such as aerospace and automotive, where the margin for error is extremely small, part accuracy can have a direct impact on the safety and reliability of the final product.
How Checking Fixture Accuracy Affects Part Accuracy
Inspection and Verification
The primary way in which checking fixture accuracy affects part accuracy is through inspection and verification. An accurate checking fixture can provide reliable data about a part's dimensions and geometry. When a part is inspected using a high - precision checking fixture, any deviations from the design specifications can be quickly identified. This allows manufacturers to take corrective action, such as adjusting the manufacturing process or scrapping defective parts, before they are used in assembly.
For example, in a car manufacturing plant, an automotive checking fixture is used to inspect engine components. If the checking fixture is accurate, it can detect if a piston has a slightly larger diameter than the specified tolerance. This early detection can prevent the piston from being installed in an engine, which could lead to engine failure or decreased performance.
Process Improvement
Checking fixture accuracy also plays a crucial role in process improvement. By providing accurate data on part dimensions, checking fixtures can help manufacturers identify trends and patterns in the manufacturing process. If a significant number of parts are consistently falling outside the tolerance range, it may indicate a problem with the manufacturing equipment or process parameters.
For instance, if a jig checking fixture reveals that a particular hole in a machined part is consistently off - center, it could suggest that the drilling machine needs to be calibrated or that the cutting tool is worn out. By using accurate checking fixtures to gather data, manufacturers can make informed decisions about process improvements, leading to higher part accuracy over time.
Assembly Compatibility
In addition, checking fixture accuracy is essential for ensuring assembly compatibility. Parts that are produced with high accuracy are more likely to fit together correctly during assembly. An accurate checking fixture can verify that all the mating surfaces, holes, and other features of a part are within the specified tolerance range, ensuring a proper fit.
In the electronics industry, for example, a checking fixture is used to inspect printed circuit boards (PCBs). If the checking fixture accurately verifies the dimensions and positions of the component pads on the PCB, it can ensure that the electronic components will be properly soldered and assembled, reducing the risk of short circuits and other electrical failures.
How Part Accuracy Affects Checking Fixture Accuracy
Wear and Tear
While checking fixture accuracy affects part accuracy, part accuracy can also have an impact on checking fixture accuracy. If parts are produced with a high degree of variation in dimensions, it can cause increased wear and tear on the checking fixture. For example, if a part has a rough surface finish or inconsistent dimensions, it can cause the pins and clamps in the checking fixture to wear out more quickly.
This wear and tear can lead to a decrease in the accuracy of the checking fixture over time. If the checking fixture is no longer accurate, it may provide false readings, leading to incorrect decisions about part acceptance or rejection.
Calibration Requirements
Part accuracy also affects the calibration requirements of checking fixtures. If parts are produced with high accuracy, the checking fixture can maintain its accuracy for a longer period. However, if there are significant variations in part dimensions, the checking fixture may need to be calibrated more frequently to ensure accurate measurements.
For example, if a manufacturing process is inconsistent and produces parts with a wide range of dimensions, the checking fixture may need to be calibrated after every few inspections to account for these variations. This can increase the cost and time associated with the inspection process.
Maintaining the Balance
To maintain a positive relationship between checking fixture accuracy and part accuracy, manufacturers need to take a proactive approach. Firstly, they should invest in high - quality checking fixtures that are designed to meet the specific requirements of their parts. Regular calibration and maintenance of checking fixtures are also essential to ensure their accuracy over time.
Secondly, manufacturers should focus on improving the accuracy of their manufacturing processes. This can involve using advanced machining techniques, high - precision equipment, and strict quality control measures. By producing parts with high accuracy, they can reduce the wear and tear on checking fixtures and the frequency of calibration.
Conclusion
In conclusion, the relationship between checking fixture accuracy and part accuracy is a symbiotic one. An accurate checking fixture is essential for ensuring part accuracy, as it provides the means to inspect, verify, and improve the manufacturing process. At the same time, part accuracy affects the accuracy and longevity of checking fixtures.
As a checking fixture supplier, I understand the importance of this relationship. We are committed to providing high - quality checking fixtures that can help manufacturers achieve and maintain high part accuracy. If you are involved in the manufacturing industry and are looking for reliable checking fixtures to improve your part quality, please feel free to contact us for a discussion about your specific needs. We are eager to work with you to find the best solutions for your business.
References
- "Manufacturing Engineering and Technology" by Serope Kalpakjian and Steven R. Schmid
- "Quality Control and Industrial Statistics" by A. J. Duncan
- Industry whitepapers on checking fixtures and part accuracy from leading manufacturing associations.