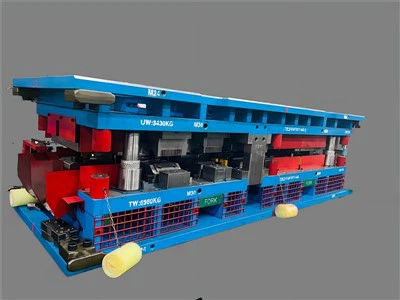
In the highly competitive automotive industry, the quality of automotive tooling is of paramount importance. As a dedicated automotive tooling supplier, we understand that the precision and reliability of our tools directly impact the efficiency and quality of automotive manufacturing processes. This blog post will delve into the quality control measures we implement to ensure that our automotive tooling meets the highest standards.
Raw Material Inspection
The foundation of high - quality automotive tooling lies in the raw materials used. We source our raw materials from trusted suppliers who have a proven track record of providing high - grade materials. Before any material is used in the manufacturing process, it undergoes a comprehensive inspection.
We conduct chemical composition analysis to verify that the materials meet the required specifications. For example, in the case of steel used for single casting die, we check the percentages of carbon, manganese, chromium, and other elements. Any deviation from the standard can lead to changes in the material's mechanical properties, such as hardness, toughness, and wear resistance.
In addition to chemical analysis, we also perform physical property tests. This includes measuring the hardness of the raw material using hardness testers. Hardness is a crucial property as it determines the tool's ability to withstand the high pressures and forces during the stamping or forming processes. We also examine the material's microstructure using metallographic analysis. A uniform and appropriate microstructure is essential for consistent performance of the tool.
Design and Engineering Review
Once the raw materials pass the inspection, the design and engineering phase begins. Our team of experienced engineers uses advanced computer - aided design (CAD) software to create detailed tooling designs. These designs are then subjected to a rigorous review process.
We conduct finite element analysis (FEA) on the tooling designs. FEA allows us to simulate the behavior of the tool under different operating conditions, such as stress, strain, and temperature distribution. By analyzing these simulations, we can identify potential weak points in the design and make necessary modifications before the actual manufacturing process starts.
For example, in the design of Progressive Die Manufacturing, FEA helps us optimize the die's structure to ensure even distribution of forces during the progressive stamping process. This reduces the risk of premature wear and failure of the die.
We also review the design from a manufacturability perspective. Our engineers work closely with the manufacturing team to ensure that the design can be produced using our available manufacturing processes and equipment. This includes considering factors such as machining tolerances, surface finish requirements, and assembly methods.
Manufacturing Process Control
During the manufacturing process, we implement strict process control measures to ensure the quality of the automotive tooling. Each manufacturing step is carefully monitored and documented.
In the machining process, we use high - precision CNC (Computer Numerical Control) machines. These machines are programmed to achieve the exact dimensions and tolerances specified in the design. We regularly calibrate the CNC machines to maintain their accuracy. In addition, we use in - process inspection techniques to check the dimensions of the machined parts at various stages of the process. This allows us to detect any deviations early and take corrective actions immediately.


For heat treatment processes, which are crucial for enhancing the mechanical properties of the tooling, we closely control the temperature, time, and cooling rate. Heat treatment can significantly affect the hardness, toughness, and wear resistance of the tool. We use pyrometers and other temperature - measuring devices to ensure that the heat treatment parameters are within the specified range.
Surface finishing is another important aspect of the manufacturing process. We use various surface finishing techniques, such as grinding, polishing, and coating, to improve the tool's surface quality. A smooth and uniform surface finish reduces friction during the stamping or forming process, which in turn improves the quality of the automotive parts produced and extends the tool's service life.
Assembly and Testing
After the individual components of the automotive tooling are manufactured, they are assembled into the final tool. The assembly process is carried out in a clean and controlled environment to prevent contamination. Our assembly technicians follow strict assembly procedures and use precision measuring tools to ensure that all components are properly aligned and fitted together.
Once the tool is assembled, it undergoes a series of tests. We perform functional tests to verify that the tool can perform its intended functions accurately. For example, in the case of Sheet Metal Progressive Tool, we test the tool's ability to stamp and form sheet metal parts with the correct dimensions and shapes.
We also conduct durability tests to evaluate the tool's long - term performance. These tests involve subjecting the tool to a large number of stamping or forming cycles under simulated production conditions. We monitor the tool's performance during these tests, including factors such as wear, deformation, and the quality of the parts produced. If any issues are detected during the testing process, we disassemble the tool, identify the root cause of the problem, and make the necessary repairs or adjustments.
Post - Production Inspection and Certification
After the tool passes all the tests, it undergoes a final post - production inspection. This inspection includes a comprehensive visual inspection to check for any surface defects, such as cracks, scratches, or burrs. We also re - measure the dimensions of the tool to ensure that they still meet the specified tolerances.
Once the tool passes the post - production inspection, we issue a quality certification. This certification serves as proof that the tool has met all our quality control standards. We also provide our customers with detailed documentation, including the tool's design specifications, manufacturing process records, and test results.
Continuous Improvement
Quality control is an ongoing process, and we are committed to continuous improvement. We collect feedback from our customers on the performance of our automotive tooling. This feedback helps us identify areas for improvement in our products and processes.
We also stay updated with the latest technological advancements in the automotive tooling industry. We invest in research and development to explore new materials, manufacturing processes, and quality control techniques. By continuously improving our quality control measures, we can provide our customers with even higher - quality automotive tooling.
Conclusion
As an automotive tooling supplier, we understand the critical role that quality control plays in the success of our customers' automotive manufacturing operations. Through our comprehensive quality control measures, from raw material inspection to post - production certification, we ensure that our automotive tooling meets the highest standards of precision, reliability, and durability.
If you are in the market for high - quality automotive tooling, we invite you to contact us for a detailed discussion. Our team of experts is ready to assist you in finding the best tooling solutions for your specific needs. We are committed to providing you with the best products and services, and we look forward to the opportunity to work with you.
References
- Automotive Tooling Handbook, various industry experts
- Journal of Manufacturing Science and Engineering, relevant research papers on automotive tooling quality control
- ASME (American Society of Mechanical Engineers) standards related to automotive tooling manufacturing and quality control