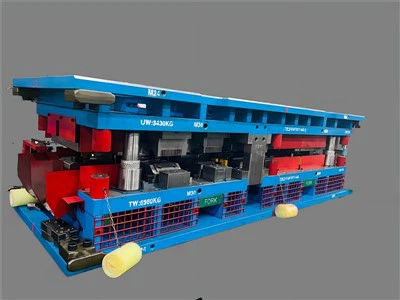
As a supplier of CNC turning parts, I understand the critical importance of inspection standards in ensuring the quality and performance of our products. CNC turning is a manufacturing process that uses computer numerical control (CNC) machines to shape metal or other materials into precise parts. The inspection standards for CNC turning parts are designed to verify that these parts meet the specified requirements and are suitable for their intended applications. In this blog post, I will discuss the key inspection standards for CNC turning parts and why they are essential for our business and our customers.
Dimensional Accuracy
One of the most fundamental inspection standards for CNC turning parts is dimensional accuracy. This refers to the degree to which the actual dimensions of a part match the dimensions specified in the engineering drawings. Dimensional accuracy is crucial because even small deviations can affect the fit, function, and performance of the part. For example, if a shaft is too large or too small, it may not fit properly into a bearing or a mating part, leading to premature wear, vibration, or even failure.
To ensure dimensional accuracy, we use a variety of measuring tools and techniques, such as calipers, micrometers, gauges, and coordinate measuring machines (CMMs). These tools allow us to measure the length, diameter, thickness, and other dimensions of the part with high precision. We also perform in-process inspections during the machining process to detect and correct any dimensional errors before the part is completed.
Surface Finish
Another important inspection standard for CNC turning parts is surface finish. The surface finish of a part refers to the texture and smoothness of its surface. A good surface finish is essential for several reasons. First, it can improve the appearance of the part, making it more aesthetically pleasing. Second, it can reduce friction and wear, which can extend the lifespan of the part. Third, it can enhance the corrosion resistance of the part, especially in applications where the part is exposed to harsh environments.
To measure the surface finish of a part, we use a surface roughness tester. This tool measures the height and spacing of the surface irregularities on the part. We compare the measured values with the specified surface finish requirements to determine if the part meets the standards. If the surface finish does not meet the requirements, we may need to perform additional machining operations, such as polishing or grinding, to improve the surface quality.
Material Quality
The quality of the material used to manufacture CNC turning parts is also a critical inspection standard. The material must have the appropriate mechanical properties, such as strength, hardness, and ductility, to meet the requirements of the application. It must also be free from defects, such as cracks, porosity, and inclusions, which can weaken the part and cause it to fail.
To ensure the material quality, we source our materials from reputable suppliers and perform incoming inspections to verify the material specifications. We also conduct material testing, such as hardness testing, tensile testing, and chemical analysis, to confirm the mechanical properties and composition of the material. If the material does not meet the requirements, we reject it and source a new batch.
Geometric Tolerances
In addition to dimensional accuracy, CNC turning parts must also meet certain geometric tolerances. Geometric tolerances refer to the allowable variation in the shape, orientation, and location of features on a part. For example, a part may have a specified flatness tolerance, which means that the surface of the part must be within a certain range of flatness. Geometric tolerances are important because they ensure that the part will fit and function properly in its intended application.


To inspect geometric tolerances, we use specialized measuring tools and techniques, such as optical comparators, profilometers, and CMMs. These tools allow us to measure the shape, orientation, and location of features on the part with high precision. We compare the measured values with the specified geometric tolerances to determine if the part meets the standards. If the part does not meet the geometric tolerances, we may need to perform additional machining operations or make adjustments to the machining process to correct the errors.
Functional Testing
In some cases, CNC turning parts may need to undergo functional testing to ensure that they perform as intended. Functional testing involves subjecting the part to real-world conditions or simulated environments to evaluate its performance. For example, a part may be tested for its ability to withstand a certain amount of pressure, temperature, or vibration. Functional testing is important because it can identify any potential issues or weaknesses in the part before it is used in an actual application.
To perform functional testing, we use specialized testing equipment and facilities, such as pressure testers, temperature chambers, and vibration testers. We follow strict testing procedures and protocols to ensure the accuracy and reliability of the test results. If the part fails the functional testing, we analyze the cause of the failure and take corrective actions to improve the design or manufacturing process.
Importance of Inspection Standards
The inspection standards for CNC turning parts are essential for several reasons. First, they ensure the quality and performance of the parts, which is crucial for our customers' satisfaction. By providing high-quality parts that meet the specified requirements, we can build a good reputation and establish long-term relationships with our customers. Second, they help us to comply with industry standards and regulations. Many industries, such as automotive, aerospace, and medical, have strict quality requirements and regulations that we must follow. By adhering to these standards, we can ensure that our parts are safe and reliable for use in these industries. Third, they can help us to improve our manufacturing processes and reduce costs. By detecting and correcting errors early in the manufacturing process, we can avoid costly rework and scrap, which can increase our productivity and profitability.
Conclusion
In conclusion, the inspection standards for CNC turning parts are critical for ensuring the quality, performance, and reliability of the parts. Dimensional accuracy, surface finish, material quality, geometric tolerances, and functional testing are all important aspects of the inspection process. By using advanced measuring tools and techniques, performing in-process inspections, and conducting functional testing, we can ensure that our CNC turning parts meet the highest standards of quality. As a supplier of CNC turning parts, we are committed to providing our customers with the best possible products and services. If you are interested in purchasing CNC turning parts or have any questions about our inspection standards, please feel free to [initiate a conversation about procurement]. We look forward to working with you.
References
- ASME Y14.5 - Dimensioning and Tolerancing
- ISO 1302 - Geometrical Product Specifications (GPS) - Surface texture: Profile method - Terms, definitions and surface texture parameters
- ASTM E112 - Standard Test Methods for Determining Average Grain Size