Quality control is a cornerstone in the production of brass parts, ensuring that the end products meet the highest standards of performance, durability, and precision. As a seasoned supplier of Brass Parts, I understand the critical role that quality control plays in delivering exceptional products to our customers. In this blog, I will delve into the comprehensive quality control measures we implement throughout the manufacturing process to guarantee the excellence of our brass parts.
Raw Material Inspection
The journey of quality control begins with the careful selection and inspection of raw materials. We source our brass from trusted suppliers known for their high - quality alloys. When the raw brass arrives at our facility, it undergoes a series of inspections. First, we check the chemical composition of the brass using advanced spectrometers. This analysis ensures that the brass contains the correct proportions of copper, zinc, and other elements, which directly impact the part's mechanical and physical properties.
For instance, the percentage of zinc in brass can affect its hardness, ductility, and corrosion resistance. If the zinc content is too high or too low, the resulting parts may not perform as expected. By verifying the chemical composition, we can prevent issues such as premature wear, cracking, or corrosion in the final products.
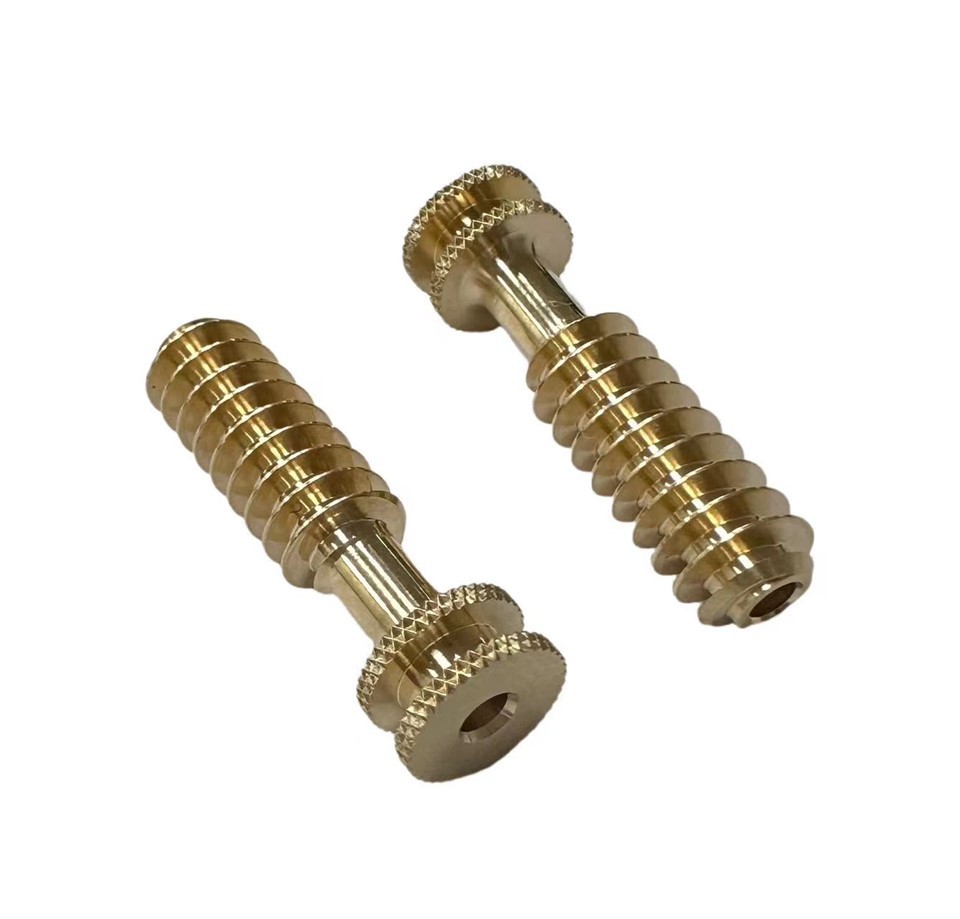

In addition to chemical analysis, we also conduct visual inspections of the raw brass. We look for surface defects, such as scratches, pits, or inclusions. These defects can lead to stress concentrations in the parts during machining or use, potentially causing failure. Any raw materials that do not meet our strict quality standards are rejected immediately.
Machining Process Control
Once the raw materials pass inspection, they enter the machining process. We use state - of the - art CNC Precision Machined Parts technology to manufacture our brass parts. During machining, we implement several quality control measures to ensure precision and consistency.
One of the key measures is the use of in - process inspection. We have trained operators who regularly measure the dimensions of the parts being machined using precision measuring tools such as calipers, micrometers, and coordinate measuring machines (CMMs). These measurements are compared against the engineering drawings and specifications to ensure that the parts are within the acceptable tolerance range.
For example, if a part has a specified diameter of 10 mm with a tolerance of ±0.05 mm, the operator will measure the diameter at multiple points during machining. If the measurement falls outside the tolerance range, adjustments are made to the machining parameters immediately to correct the issue.
We also monitor the cutting tools during the machining process. Worn or damaged cutting tools can cause poor surface finish, dimensional inaccuracies, and even damage to the parts. We have a tool management system in place that tracks the usage and condition of each cutting tool. When a tool reaches its recommended lifespan or shows signs of wear, it is replaced promptly.
Heat Treatment and Surface Finishing Quality Assurance
After machining, some brass parts may undergo heat treatment to improve their mechanical properties. Heat treatment processes, such as annealing or quenching, must be carefully controlled to achieve the desired results.
We use specialized heat treatment equipment with precise temperature and time controls. During the heat treatment process, we continuously monitor the temperature and time using thermocouples and data loggers. This ensures that the parts are heated and cooled at the correct rates and for the appropriate durations.
For surface finishing, we offer a variety of options, including plating, polishing, and passivation. Each surface finishing process has its own quality control requirements. For example, when plating brass parts, we control the plating thickness, adhesion, and appearance. We use thickness gauges to measure the plating thickness and conduct adhesion tests to ensure that the plating does not peel or flake off.
Final Inspection and Testing
Before the brass parts are shipped to our customers, they undergo a final inspection and testing process. This is the last line of defense to ensure that the parts meet all the quality requirements.
The final inspection includes a comprehensive visual inspection to check for any surface defects, such as scratches, burrs, or discoloration. We also perform a final dimensional inspection using CMMs to ensure that all the dimensions are within the specified tolerance range.
In addition to visual and dimensional inspections, we conduct functional testing on the parts. For example, if we are manufacturing Self - clinching Flush Fasteners, we test their clinching force, pull - out strength, and torque resistance. These tests simulate the actual operating conditions of the parts to ensure that they will perform reliably in the customer's application.
Documentation and Traceability
Throughout the quality control process, we maintain detailed documentation. This includes records of raw material inspections, machining parameters, heat treatment data, surface finishing specifications, and final inspection results.
The documentation serves several purposes. First, it provides evidence of the quality of our products. If a customer has any questions or concerns about the parts, we can provide them with the relevant documentation to demonstrate that the parts were manufactured and inspected according to our quality standards.
Second, the documentation enables us to trace the history of each part. In the event of a quality issue, we can quickly identify the source of the problem, whether it is a raw material defect, a machining error, or a problem with the heat treatment process. This allows us to take appropriate corrective actions and prevent similar issues from occurring in the future.
Continuous Improvement
Quality control is not a one - time event but an ongoing process of continuous improvement. We regularly review our quality control measures and processes to identify areas for improvement.
We collect feedback from our customers, analyze quality data, and conduct internal audits. Based on this information, we make changes to our manufacturing processes, inspection methods, and quality standards. For example, if we receive feedback from a customer about a particular surface finish issue, we will investigate the root cause and develop a new process or procedure to prevent it from happening again.
Conclusion
In conclusion, as a supplier of brass parts, we are committed to providing our customers with high - quality products. Our comprehensive quality control measures, from raw material inspection to final testing and continuous improvement, ensure that our brass parts meet the highest standards of performance, durability, and precision.
If you are in the market for high - quality brass parts, we invite you to contact us for a detailed discussion about your specific requirements. Our team of experts is ready to assist you in finding the best solutions for your application.
References
- ASM Handbook, Volume 2: Properties and Selection: Nonferrous Alloys and Special - Purpose Materials
- ISO 9001:2015 Quality management systems - Requirements
- Machinery's Handbook, 31st Edition