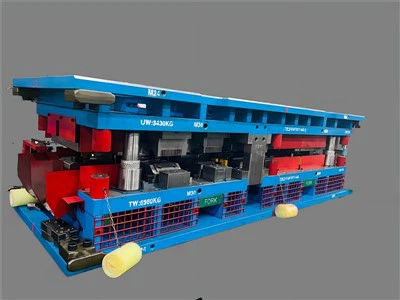
As a reputable high-speed stamping supplier, I understand the critical importance of inspection methods for high-speed stamping parts. High-speed stamping is a manufacturing process that involves the use of high-speed presses to produce a large number of stamped parts in a short period. Ensuring the quality of these parts is essential to meet the requirements of various industries, such as automotive, electronics, and aerospace. In this blog post, I will discuss the key inspection methods for high-speed stamping parts, highlighting their significance and how they contribute to the overall quality control process.
Visual Inspection
Visual inspection is the most basic and widely used method for inspecting high-speed stamping parts. It involves examining the parts with the naked eye or using magnifying tools to detect surface defects, such as cracks, scratches, burrs, and dents. Visual inspection can be performed at different stages of the manufacturing process, including during stamping, after deburring, and before packaging.
One of the advantages of visual inspection is its simplicity and cost-effectiveness. It does not require expensive equipment or specialized training, making it accessible to most manufacturers. However, visual inspection has its limitations. It is subjective and relies on the inspector's experience and judgment. Small defects or internal flaws may be missed, especially in complex parts or parts with a high surface finish.
To improve the accuracy of visual inspection, manufacturers can use standardized inspection criteria and checklists. They can also train their inspectors to recognize common defects and use appropriate lighting conditions to enhance visibility. Additionally, visual inspection can be supplemented with other inspection methods for a more comprehensive quality assessment.
Dimensional Inspection
Dimensional inspection is crucial for ensuring that high-speed stamping parts meet the specified size and shape requirements. It involves measuring the dimensions of the parts using precision measuring tools, such as calipers, micrometers, coordinate measuring machines (CMMs), and optical measuring systems.
CMMs are widely used in dimensional inspection due to their high accuracy and ability to measure complex geometries. They can measure multiple dimensions simultaneously and provide detailed reports on the part's dimensional accuracy. Optical measuring systems, on the other hand, use cameras and lasers to capture the part's image and measure its dimensions non-contact. They are fast, efficient, and suitable for high-volume production.
Dimensional inspection should be performed at regular intervals during the manufacturing process to detect any variations or deviations from the design specifications. If any dimensional issues are detected, adjustments can be made to the stamping tooling or the manufacturing process to correct the problem. This helps to ensure that the parts are consistent and meet the required quality standards.
Surface Roughness Inspection
Surface roughness is an important characteristic of high-speed stamping parts, especially in applications where the part's surface finish affects its functionality or appearance. Surface roughness inspection involves measuring the irregularities on the part's surface using profilometers or surface roughness testers.
Profilometers use a stylus to trace the surface of the part and measure the height variations. They can provide detailed information about the surface roughness parameters, such as Ra (average roughness), Rz (maximum height of the profile), and Rq (root mean square roughness). Surface roughness testers, on the other hand, use non-contact methods, such as optical or laser techniques, to measure the surface roughness.
Surface roughness inspection is important for ensuring that the parts have the desired surface finish. Excessive surface roughness can cause problems, such as increased friction, wear, and corrosion. It can also affect the part's ability to mate with other components or its aesthetic appeal. By controlling the surface roughness, manufacturers can improve the performance and reliability of their products.
Material Inspection
Material inspection is essential for ensuring that the high-speed stamping parts are made from the correct material and have the required mechanical properties. It involves analyzing the chemical composition and physical properties of the material using various testing methods, such as spectroscopy, hardness testing, and tensile testing.
Spectroscopy is a technique used to analyze the chemical composition of the material. It can identify the elements present in the material and their concentrations. Hardness testing is used to measure the material's resistance to indentation or penetration. It can provide information about the material's strength and durability. Tensile testing is used to measure the material's mechanical properties, such as yield strength, ultimate tensile strength, and elongation.


Material inspection should be performed on the raw materials before they are used in the stamping process. This helps to ensure that the materials meet the required specifications and are suitable for the intended application. Additionally, material inspection can be performed on the finished parts to verify their quality and integrity.
Functional Testing
Functional testing is used to evaluate the performance of the high-speed stamping parts under real-world conditions. It involves subjecting the parts to various tests, such as fatigue testing, corrosion testing, and assembly testing, to ensure that they meet the functional requirements of the application.
Fatigue testing is used to simulate the repeated loading and unloading that the parts may experience during their service life. It can help to identify any potential fatigue failures and determine the part's fatigue life. Corrosion testing is used to evaluate the part's resistance to corrosion in different environments. It can help to ensure that the parts will not corrode or degrade over time. Assembly testing is used to verify that the parts can be assembled correctly and function properly in the final product.
Functional testing is important for ensuring that the high-speed stamping parts are reliable and perform as expected. By conducting functional testing, manufacturers can identify any design or manufacturing issues early in the process and make the necessary improvements. This helps to reduce the risk of product failures and recalls, which can be costly and damaging to the manufacturer's reputation.
Non-Destructive Testing (NDT)
Non-destructive testing (NDT) is a group of inspection methods that can be used to detect internal defects or flaws in high-speed stamping parts without damaging the parts. Common NDT methods include ultrasonic testing, magnetic particle testing, eddy current testing, and X-ray testing.
Ultrasonic testing uses high-frequency sound waves to detect internal defects, such as cracks, voids, and inclusions. It can provide information about the size, location, and orientation of the defects. Magnetic particle testing is used to detect surface and near-surface defects in ferromagnetic materials. It involves applying a magnetic field to the part and then spraying magnetic particles on the surface. The particles will accumulate at the defect sites, making them visible. Eddy current testing uses electromagnetic induction to detect surface and near-surface defects in conductive materials. It can provide information about the size, shape, and depth of the defects. X-ray testing uses X-rays to penetrate the part and detect internal defects. It can provide detailed images of the part's internal structure.
NDT is a valuable tool for ensuring the quality and integrity of high-speed stamping parts. It can detect defects that may not be visible during visual inspection or other non-destructive testing methods. By using NDT, manufacturers can identify and remove defective parts before they are used in the final product, reducing the risk of product failures and ensuring the safety and reliability of their products.
Conclusion
In conclusion, the inspection of high-speed stamping parts is a critical process that ensures the quality, reliability, and performance of the parts. By using a combination of visual inspection, dimensional inspection, surface roughness inspection, material inspection, functional testing, and non-destructive testing, manufacturers can detect and correct any quality issues early in the manufacturing process. This helps to reduce the risk of product failures, improve customer satisfaction, and enhance the competitiveness of the manufacturer.
As a high-speed stamping supplier, we are committed to providing our customers with high-quality stamping parts that meet their specific requirements. We use advanced inspection methods and equipment to ensure that our parts are of the highest quality. If you are looking for a reliable high-speed stamping supplier, we invite you to [contact us for procurement and negotiation]. We would be happy to discuss your needs and provide you with a customized solution.
References
- ASME B46.1 - Surface Texture (Surface Roughness, Waviness, and Lay)
- ASTM E112 - Standard Test Methods for Determining Average Grain Size
- ISO 230-1 - Test code for machine tools - Part 1: Geometric accuracy of axes
- ISO 4287 - Geometrical product specifications (GPS) - Surface texture: Profile method - Terms, definitions and surface texture parameters