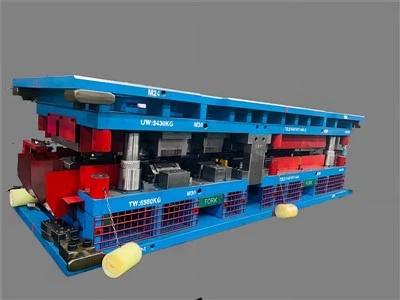
As a single casting die supplier, ensuring the quality of our products is of utmost importance. A well - inspected single casting die not only guarantees high - quality castings but also enhances the efficiency and reliability of the production process. In this blog, I will discuss the various inspection methods for a single casting die.
Visual Inspection
Visual inspection is the most basic and intuitive method. It is usually the first step in the inspection process. By carefully observing the die's surface, we can detect obvious defects such as cracks, porosity, and surface roughness.
When conducting a visual inspection, we need to check the entire surface of the die, including the cavity, core, and parting surface. For example, cracks can be caused by improper heat treatment, excessive stress during use, or material defects. These cracks can lead to the failure of the die during the casting process, resulting in defective castings. Porosity on the die surface may affect the surface finish of the castings.
Visual inspection can be done with the naked eye, but in some cases, magnifying glasses or microscopes may be used to detect smaller defects. For instance, when inspecting the fine details of a die cavity, a microscope can help us identify micro - cracks or small inclusions that are not visible to the naked eye.
Dimensional Inspection
Accurate dimensions are crucial for a single casting die. Dimensional inspection ensures that the die meets the design requirements and can produce castings with the correct size and shape.
There are several tools available for dimensional inspection. Vernier calipers are commonly used to measure linear dimensions such as the length, width, and height of the die. Micrometers are more precise and are suitable for measuring small - sized features with high accuracy. For complex die geometries, coordinate measuring machines (CMMs) are often employed. CMMs can measure the three - dimensional coordinates of multiple points on the die surface, allowing for a comprehensive analysis of the die's shape and size.
We need to check key dimensions such as the cavity size, core diameter, and parting line clearance. Any deviation from the design dimensions can result in castings that do not fit the specifications, leading to rework or rejection. For example, if the cavity size is larger than the design value, the castings will be oversized, which may cause problems during assembly.
Hardness Testing
Hardness is an important property of a single casting die. It affects the die's wear resistance, strength, and ability to withstand high - pressure casting processes.
There are different methods for hardness testing. The Rockwell hardness test is a widely used method. It measures the depth of indentation made by a diamond cone or a steel ball under a specific load. The Brinell hardness test, on the other hand, uses a hardened steel ball or a carbide ball to make an indentation on the die surface, and the hardness is calculated based on the diameter of the indentation.
By testing the hardness of different parts of the die, we can ensure that the heat treatment process has been carried out correctly. Uneven hardness can lead to uneven wear of the die, reducing its service life. For example, if the hardness of the die cavity is too low, it will wear out quickly during the casting process, resulting in poor - quality castings.
Non - Destructive Testing (NDT)
Non - destructive testing methods are used to detect internal defects in the single casting die without damaging the die itself. These methods are especially useful for detecting hidden defects that cannot be detected by visual or dimensional inspection.
Ultrasonic Testing
Ultrasonic testing uses high - frequency sound waves to detect internal flaws in the die. When the sound waves encounter a defect such as a crack or a void, they are reflected back, and the reflected waves are detected by a transducer. By analyzing the characteristics of the reflected waves, we can determine the location, size, and nature of the defect.
Magnetic Particle Testing
Magnetic particle testing is applicable to ferromagnetic materials. A magnetic field is applied to the die, and magnetic particles are sprayed on the surface. If there is a surface or near - surface defect, the magnetic field is disrupted, and the magnetic particles will accumulate at the defect location, making it visible. This method is effective for detecting surface cracks in ferromagnetic single casting dies.
Radiographic Testing
Radiographic testing, such as X - ray or gamma - ray testing, can penetrate the die and produce an image of the internal structure. By analyzing the radiograph, we can detect internal defects such as porosity, inclusions, and cracks. This method is particularly useful for detecting defects deep inside the die.
Functional Testing
Functional testing is conducted to ensure that the single casting die can perform its intended function in the actual casting process.
The die is installed on a casting machine, and a test casting is produced. During the test casting, we observe various parameters such as the filling of the molten metal, the ejection of the castings, and the quality of the castings. If there are any problems during the test casting, such as incomplete filling, sticking of the castings, or surface defects on the castings, it indicates that there may be issues with the die design or manufacturing.
For example, if the molten metal does not fill the die cavity completely, it could be due to improper gating system design or insufficient pouring pressure. If the castings stick to the die, it may be caused by poor surface finish or improper ejection mechanism design.


Importance of Inspection in Our Business
As a single casting die supplier, strict inspection methods are the cornerstone of our business. High - quality dies not only satisfy our customers' needs but also enhance our reputation in the market. By ensuring that each die meets the highest quality standards through comprehensive inspection, we can reduce the risk of product returns and complaints.
Our customers rely on our dies to produce high - quality castings for various industries, such as automotive, aerospace, and machinery. For automotive applications, precision is crucial, and any defect in the die can lead to safety issues. By providing well - inspected dies, we contribute to the overall quality and safety of the final products.
Conclusion
In conclusion, a single casting die needs to undergo a series of inspections to ensure its quality and performance. Visual inspection, dimensional inspection, hardness testing, non - destructive testing, and functional testing are all essential steps in the inspection process. Each method provides valuable information about different aspects of the die, from its surface condition to its internal structure and functionality.
As a single casting die supplier, we are committed to using these inspection methods to provide our customers with the best - quality dies. If you are in need of high - quality single casting dies, or if you are interested in Custom Stamping Dies, Progressive Die Manufacturing, or Transfer Die, please feel free to contact us for further discussions and potential business cooperation.
References
- Callister, W. D., & Rethwisch, D. G. (2010). Materials Science and Engineering: An Introduction. Wiley.
-ASM Handbook Committee. (1999). ASM Handbook Volume 17: Nondestructive Evaluation and Quality Control. ASM International. - Lindberg, K. G. (1993). Die Casting: A Practical Guide. Society of Manufacturing Engineers.